What Size Marquee Do You Need? Easy Marquee Size Guide For Your Event
Picking the right marquee size isn’t just about squeezing everyone in—it’s the secret sauce to making your event feel just right. Think cosy but not cramped, spacious but not echoey.
For most events, you can estimate the size you need by allowing about 0.5 square metres of space per person if everyone is standing, or a bit more if you’re planning for seated guests, dining, or dance floors.
This simple rule can help you quickly work out the best marquee for your guest list.
Thinking about the type of event, the layout, and any extra space you might need for things like a stage or buffet can also help you get it just right.
Marquee Size Guide
To help you figure out the perfect marquee size for your event, we’ve put together a handy size guide complete with sample capacities for our most popular options.
Whether you’re planning a wedding, party, or corporate bash, this guide gives you a clear idea of how many guests each marquee can comfortably accommodate, standing, seated, or dancing the night away.
| Size (metres) | Size (feet) | Standing | Seated |
|---|---|---|---|
| 3m x 3m | 10’ x 10’ | 15 | 10 |
| 3m x 6m | 10’ x 20’ | 30 | 20 |
| 3m x 9m | 10’ x 30’ | 45 | 30 |
| 3m x 12m | 10’ x 40’ | 60 | 40 |
| 4.5m x 3m | 15’ x 10’ | 22 | 16 |
| 4.5m x 6m | 15’ x 20’ | 44 | 32 |
| 4.5m x 9m | 15’ x 30’ | 66 | 48 |
| 4.5m x 12m | 15’ x 40’ | 88 | 64 |
| 6m x 6m | 20’ x 20’ | 60 | 40 |
| 6m x 9m | 20’ x 30’ | 90 | 60 |
| 6m x 12m | 20’ x 40’ | 120 | 80 |
| 6m x 15m | 20’ x 50’ | 150 | 100 |
| 6m x 18m | 20’ x 60’ | 180 | 120 |
| 6m x 21m | 20’ x 70’ | 210 | 140 |
| 9m x 9m | 30’ x 30’ | 135 | 90 |
| 9m x 12m | 30’ x 40’ | 180 | 120 |
| 9m x 15m | 30’ x 50’ | 225 | 150 |
| 9m x 18m | 30’ x 60’ | 270 | 180 |
| 9m x 21m | 30’ x 70’ | 315 | 210 |
| 9m x 24m | 30’ x 80’ | 360 | 240 |
| 9m x 27m | 30’ x 90’ | 405 | 270 |
| 9m x 30m | 30’ x 100’ | 450 | 300 |
| 12m x 12m | 40’ x 40’ | 240 | 160 |
| 12m x 15m | 40’ x 50’ | 300 | 200 |
| 12m x 18m | 40’ x 60’ | 360 | 240 |
| 12m x 21m | 40’ x 70’ | 420 | 280 |
| 12m x 24m | 40’ x 80’ | 480 | 320 |
| 12m x 27m | 40’ x 90’ | 540 | 360 |
| 12m x 30m | 40’ x 100’ | 600 | 400 |
| 12m x 33m | 40’ x 110’ | 660 | 440 |
| 12m x 36m | 40’ x 120’ | 720 | 480 |
| 15m x 15m | 50’ x 50’ | 375 | 250 |
| 15m x 18m | 50’ x 60’ | 450 | 300 |
| 15m x 21m | 50’ x 70’ | 525 | 350 |
| 15m x 24m | 50’ x 80’ | 600 | 400 |
| 15m x 27m | 50’ x 90’ | 675 | 450 |
| 15m x 30m | 50’ x 100’ | 750 | 500 |
| 15m x 33m | 50’ x 110’ | 825 | 550 |
| 15m x 36m | 50’ x 120’ | 900 | 600 |
What Size Marquee Do You Need?
Getting the marquee size right makes all the difference. Too small and it’s a squeeze, too big and it can feel empty.
The trick is balancing guest numbers, how they’ll be using the space (standing, seated, dancing!), and any extras like a bar or stage.
30 Guests
For a standing event like a cocktail party or drinks reception, a 3m x 6m marquee (18m²) gives enough room for guests to mingle comfortably.
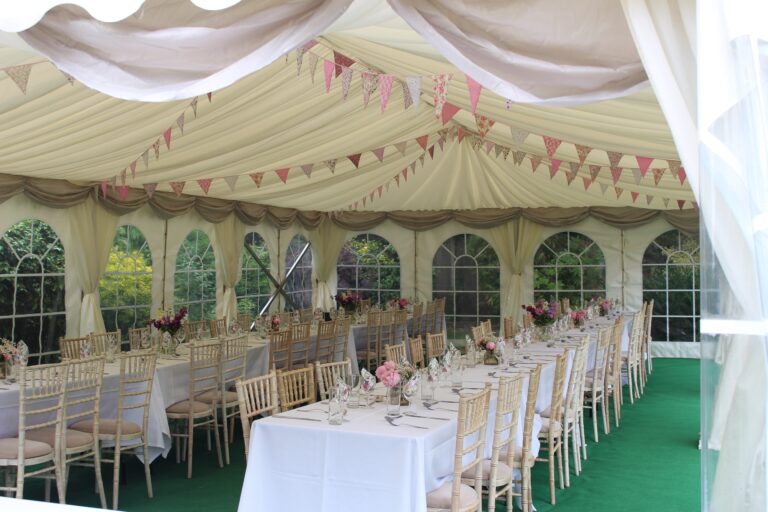
Planning a sit-down meal? A 3m x 9m (27m²) works nicely for up to 30 seated guests. It keeps things cosy without feeling tight.
Add a bit of extra space if you’re including a bar, buffet table or dance floor. For garden parties or small family gatherings, this size hits the sweet spot between intimate and airy.
50 Guests
For mostly standing events, aim for a 4.5m x 9m marquee (40.5m²). This gives people space to move and chat without bumping elbows.
Hosting a sit-down dinner? A 6m x 9m marquee (54m²) comfortably seats 50 guests. Use long banquet tables to maximise space, or go slightly larger if you prefer round tables.
Don’t forget to leave room for any extras—like a DJ booth, gift table, or a sneaky prosecco bar in the corner.
100 Guests
At this size, layout becomes key. For standing-only events, a 6m x 18m marquee (108m²) gives guests breathing room and space for extras like a bar or canapés table.
For seated dining, a 9m x 12m marquee (108m²) fits the bill. You’ll have enough space for tables, chairs, and a small dance floor if needed.
Planning speeches, a band or big cake reveal? It’s worth going a little larger to keep everything flowing.
150 Guests
Big guest list? You’ll need a big marquee. For standing events, go for a 9m x 18m marquee (162m²). It offers room to mix, mingle, and still have zones for food or drinks.
If everyone’s sitting down to eat, a 12m x 15m marquee (180m²) is ideal. It handles tables, chairs, and that all-important dance floor without feeling cramped.
Always allow extra space for things like entertainment, a bar, or quirky features like photo booths or lounge corners. A thoughtful layout = a more enjoyable event.
Common Marquee Dimensions
Marquees come in a range of standard sizes. The most common widths are 3m, 6m, 9m, and 12m. Lengths can be increased in sections, often starting at 6m and going up in 3m increments (such as 6m x 6m, 6m x 9m, or 12m x 21m).
Here’s a table showing some popular marquee sizes:
| Length (m) | Width (m) | Area (m²) |
|---|---|---|
| 6 | 6 | 36 |
| 6 | 12 | 72 |
| 9 | 15 | 135 |
| 12 | 24 | 288 |
At Monaco Marquees, we can tailor the marquee size to fit your site and guest list perfectly, with no cookie-cutter setups here.
Need more room for a dance floor, bar, or chill-out lounge? We can easily add extra space with adjoining tents or separate areas to make your event flow just right.
Types of Events and Size Considerations
The event you’re hosting matters a lot when picking your marquee size. For a seated meal, you’ll need more room per person than for a standing party.
For example, a wedding with a sit-down dinner will need tables, chairs, and maybe a dance floor, so the space requirement goes up.
If you’re holding a buffet or standing drinks reception, you can fit in more people with less space. Some events, like concerts or those with live music, might also need a stage. Make sure to leave room for extras like catering, a bar, or a band area.
When planning, list what will actually be inside the marquee. This helps you pick a size that prevents crowding and leaves space for guests to move about.
Space Requirements per Guest
How much room each guest needs depends on the event style. For standing events, plan for about 0.5m² per person. If they’ll be seated at tables, allow at least 1m² per person. This space gives everyone enough room to sit, eat, and move around comfortably.
For a rough guide:
- Standing party: 0.5m² per guest
- Buffet with some seating: 0.7m² per guest
- Fully seated meal: 1m² per guest
So, for 100 guests at a sit-down dinner, you’d want at least 100m². Always add more space if you’ll have extras like a dance floor or large stage. This keeps the marquee comfortable and safe for everyone.
Assessing Your Event Needs
The spot where you set up your marquee is very important. First, measure the available area carefully. Make sure to leave room for pathways, emergency exits, and any outdoor facilities like toilets or catering vans.
If your garden or venue space is uneven or has obstacles such as trees, you might need a custom shape or several smaller marquees. Check for underground pipes or wires before setting up any stakes into the ground.
Remember, some venues have restrictions on how large a marquee you are allowed to put up.
Tip: Always allow at least 1 metre of extra space around each side of your marquee for safe setup and access.
Additional Features and Accessories
Your marquee is more than just a roof. Extra features like dance floors, bars, or catering zones all require extra space. If you plan to add a stage, allow extra room at one end and think about backstage areas.
For lighting and sound equipment, check that you have enough ceiling height for rigging.
Consider adding separate areas for cloakrooms or chill-out zones. If you want heaters or air conditioning, space will be needed for the units and airflow.
List all the features you’d like before finalising the size, so nothing gets missed out when setting up your marquee.